Register Interest

Small footprints, carefully resolved.

Compare the current 323, 484 and 657 sq ft plans from the latest supplied project material.

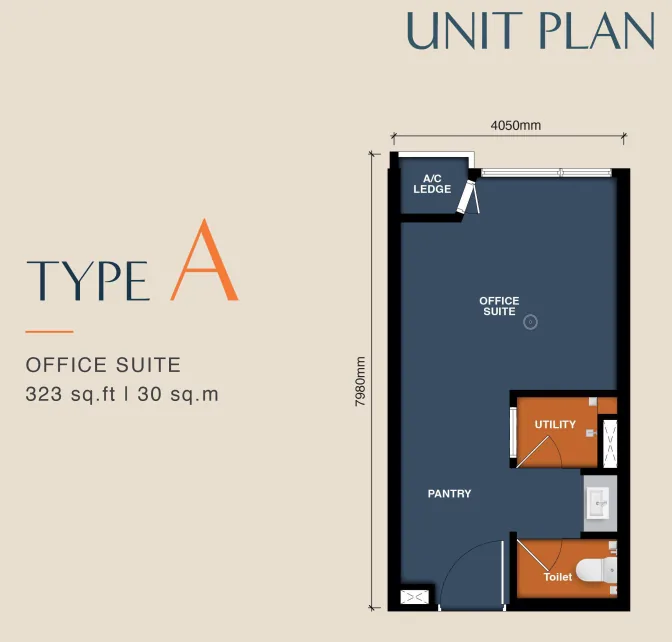
Maba Suitez Type A 323 sq ft office suite floor plan

Type A

323 sq ft office suite

30 sq m with an open office suite, pantry, utility area and bathroom.

PositioningCompact work or stay configuration, subject to approved use
Key planning ideaA single open zone keeps the footprint adaptable
Confirmation neededTitle, permitted use, financing and furnishing scope
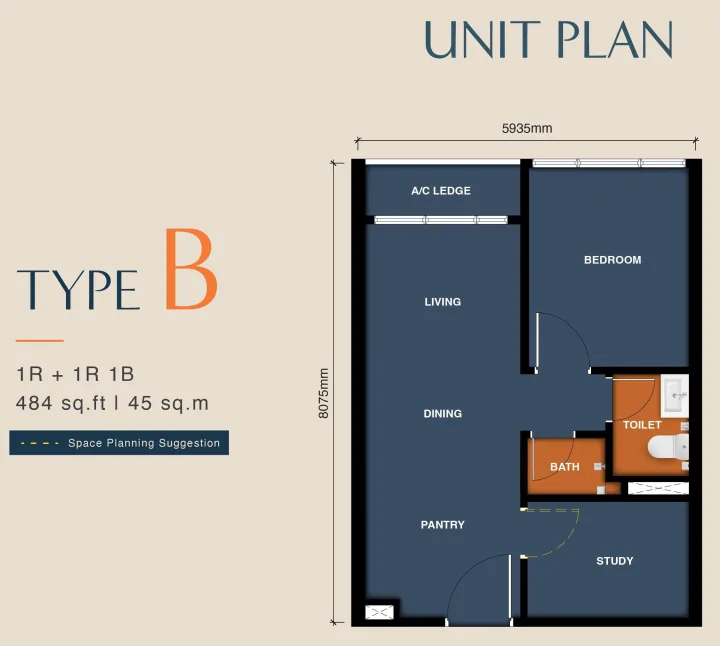
Maba Suitez Type B 484 sq ft one plus one floor plan

Type B

484 sq ft one plus one

45 sq m with one bedroom, study, one bathroom, living, dining and pantry.

PositioningEfficient serviced-apartment plan for city living
Key planning ideaA separate study adds flexibility beyond a standard one-bedroom plan
Confirmation neededFurniture, appliance package and final room dimensions
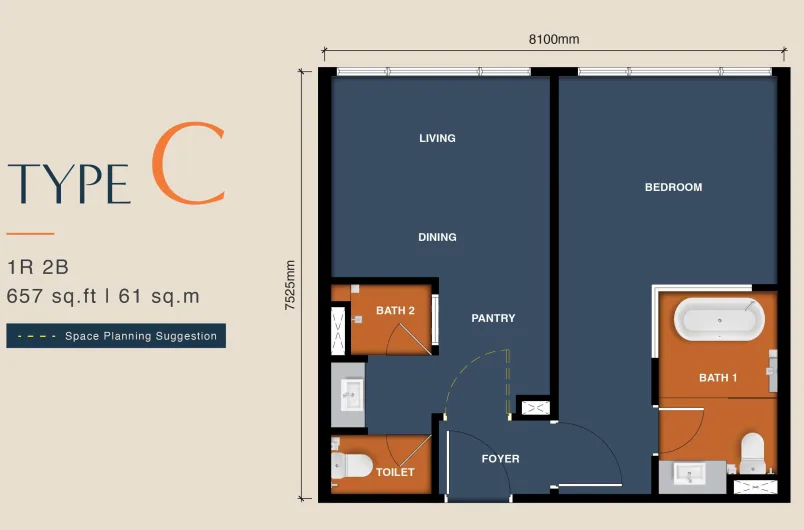
Maba Suitez Type C 657 sq ft dual-key floor plan

Type C and C(M)

657 sq ft dual-key

61 sq m with one room, two bathrooms and a two-zone arrangement.

PositioningFlexible dual-key style plan
Key planning ideaSeparate entry logic and bathroom access support different occupancy patterns
Confirmation neededFinal key arrangement, management rules and approved use

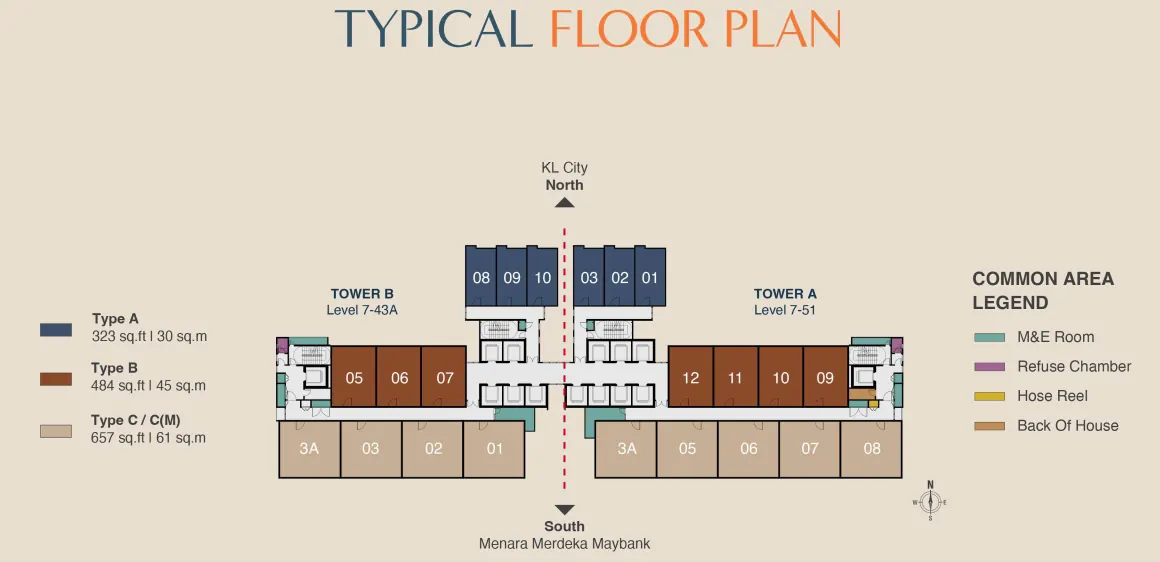
The typical floor tells the orientation story.

Tower A units run from Levels 7 to 51 in the supplied plan, while Tower B units run from Levels 7 to 43A. The diagram marks Menara Merdeka Maybank to the south and KL city to the north.

Unit numbering, view, facing, floor availability and common-area arrangements must be confirmed against the final sales chart and approved plans.

Maba Suitez typical floor plan for Tower A and Tower B