Current project details, without the guesswork.
A concise view of what the latest supplied project material confirms, and what buyers should still verify.
Project summary
Maba Suitez is a leasehold, two-tower development on 1.328 acres along Jalan Hang Jebat, Kuala Lumpur. The latest supplied material lists 914 office suites and serviced apartments across three principal layouts.
| Developer | EXSIM MABA Sdn Bhd |
|---|---|
| Land | 1.328 acres |
| Tenure | Leasehold |
| Towers | Two |
| Total units | 914 |
| Sizes | 323, 484 and 657 sq ft |
| Car parks | 391 bays, not included with units |
| Maintenance | RM0.99 per sq ft including sinking fund |
| Schedule | 60 months from APDL |
Two vertical programmes, one shared city address.
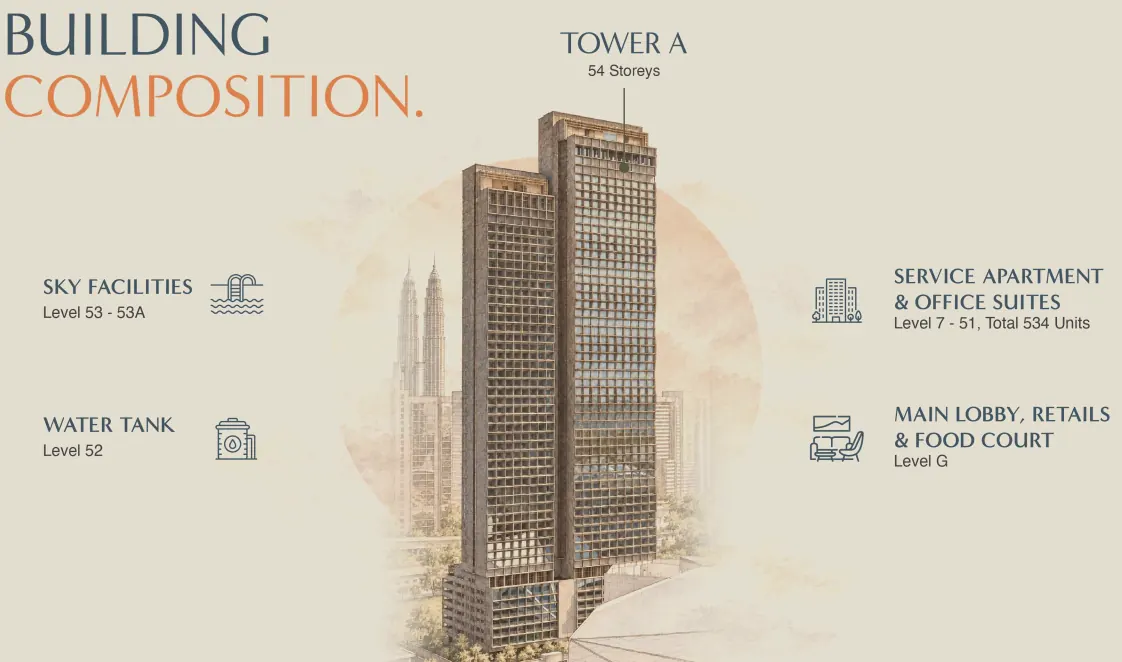
The supplied building composition shows Tower A rising to 54 storeys, with units on Levels 7 to 51 and sky facilities on Levels 53 and 53A. Current plans show Tower B units on Levels 7 to 43A, with additional upper-level facilities.
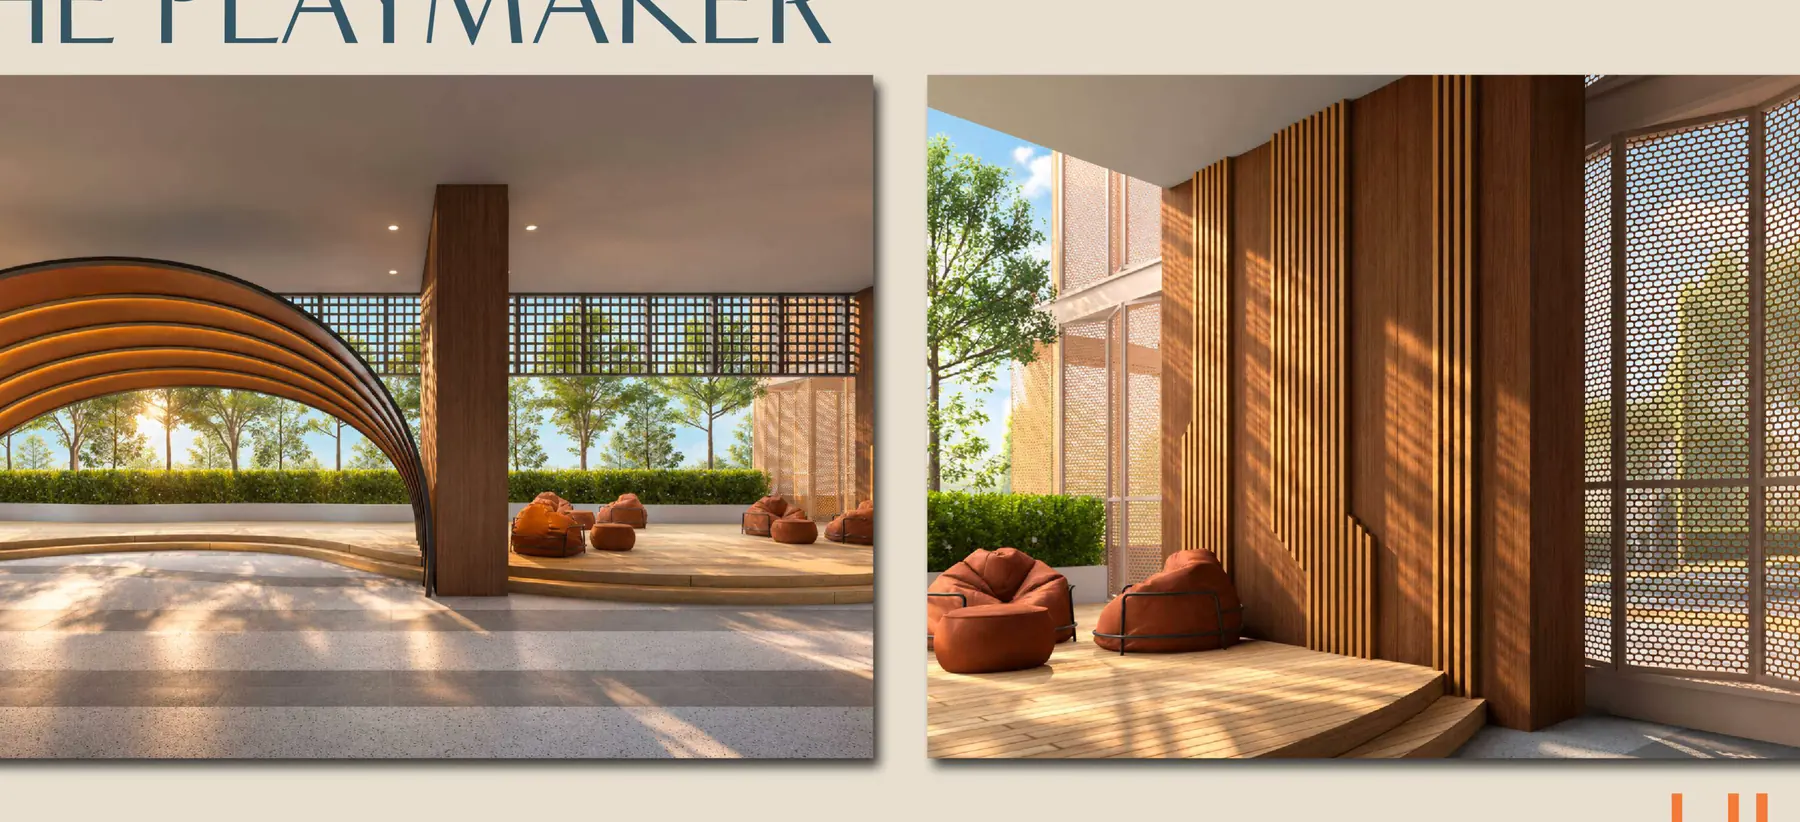
The concept moves beyond a pool deck.
The project’s current amenity language draws from hospitality, flexible work and MABA’s sporting identity. The result is a mix of social, restorative and active spaces rather than one oversized leisure floor.